Denver, CONorth Classroom Atrium
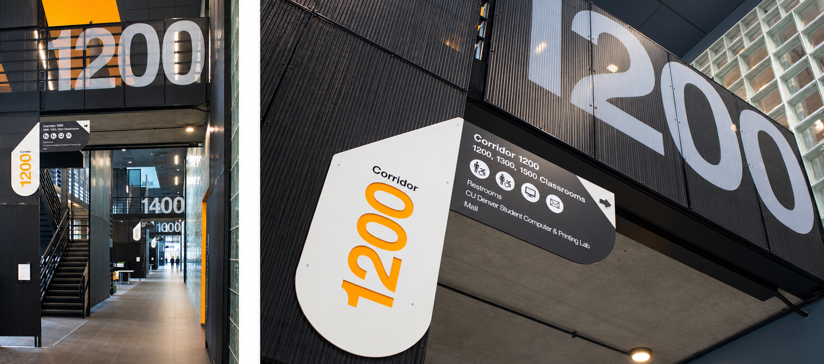
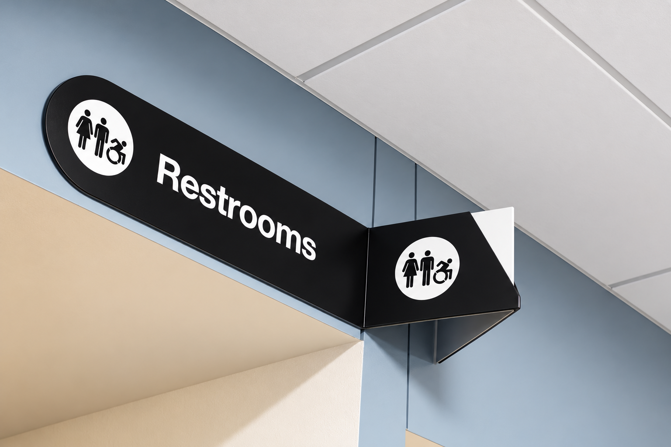
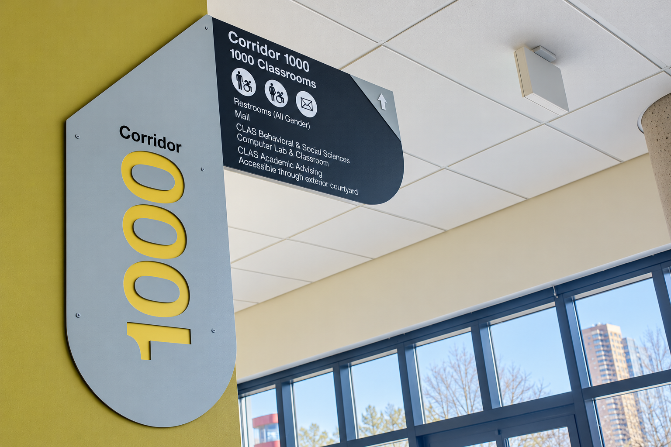
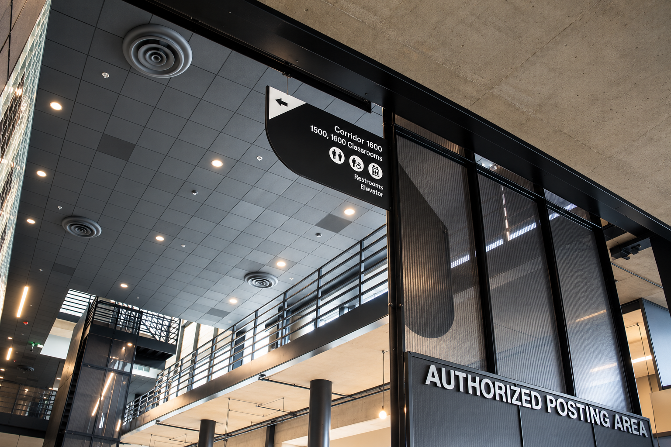
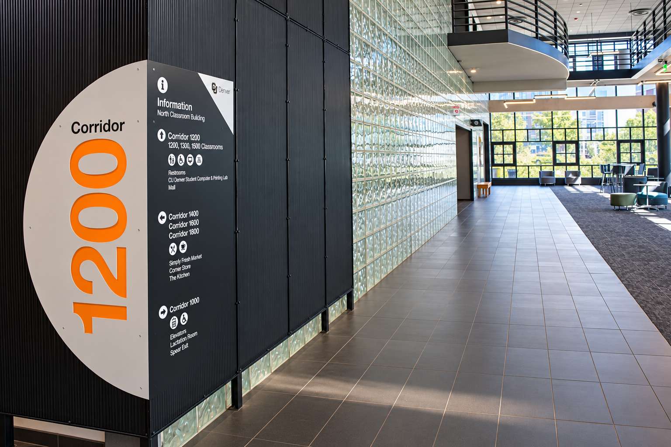
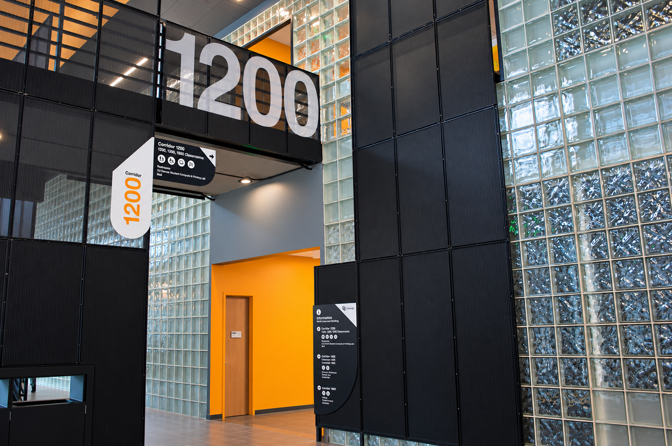
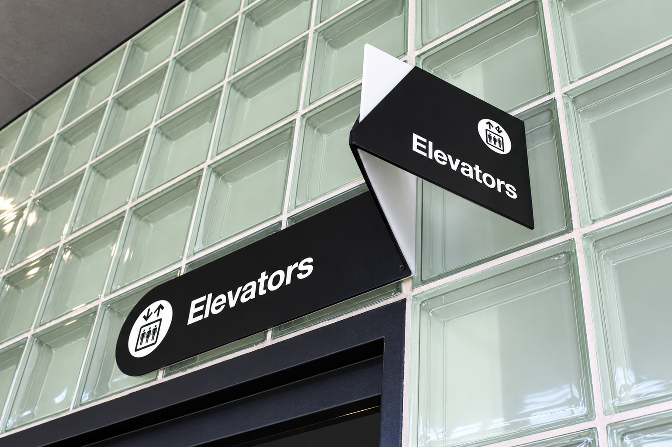
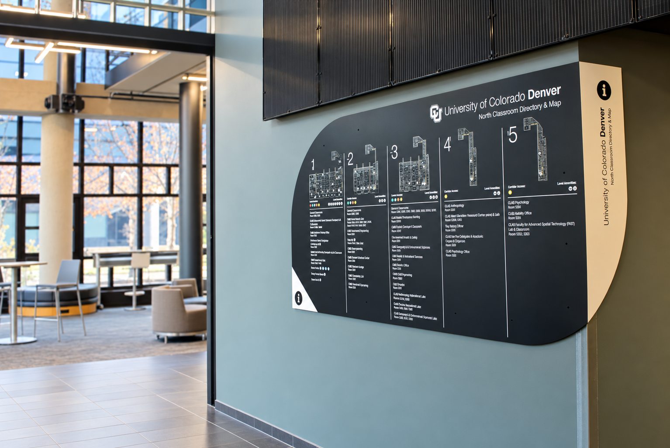
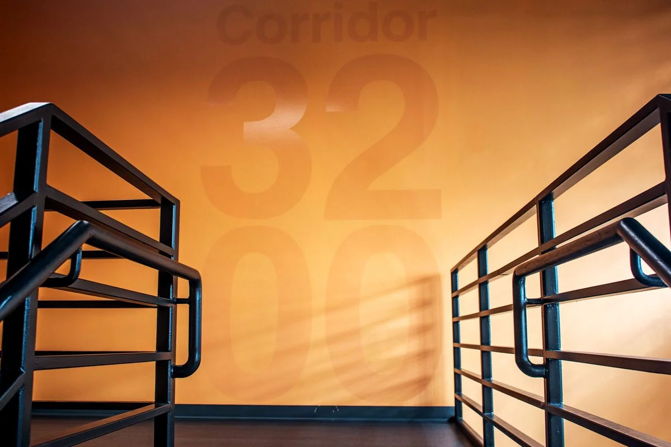
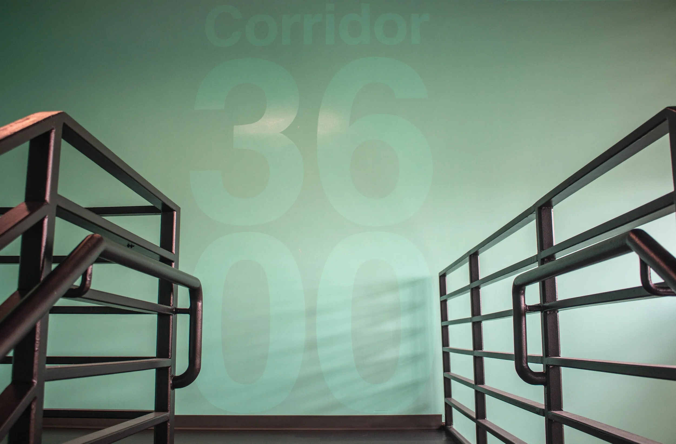
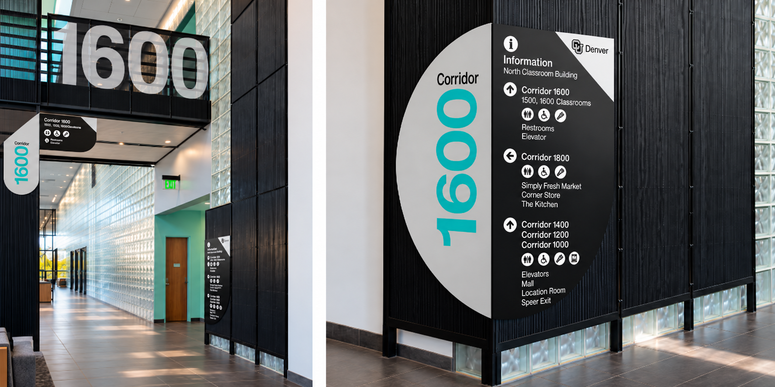
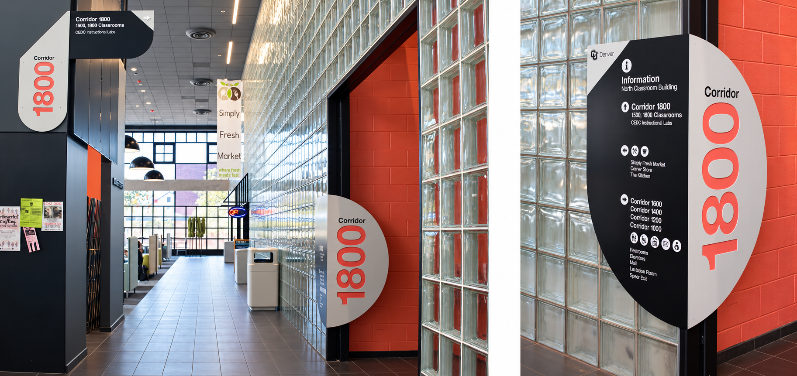
Wayfinding ProgramFor CU Denver’s North Classroom building, I worked as part of the design team to develop a comprehensive signage and wayfinding system that brought greater clarity and cohesion to a space shaped by years of phased renovations. The design strategy used a system of color, bold typography, custom forms, iconography, and mapping to help organize the building and create a stronger visual connection between its different corridors and destinations. Influenced by Swiss and International Typographic Style, the system balances a highly graphic visual language with the functional needs of a busy academic environment. Large-scale corridor numbers, dimensional identification, directories, and integrated wayfinding moments work together to make navigation more intuitive while giving the atrium a distinct sense of identity. The result is a system that feels architectural, modern, and visually integrated with the building itself.